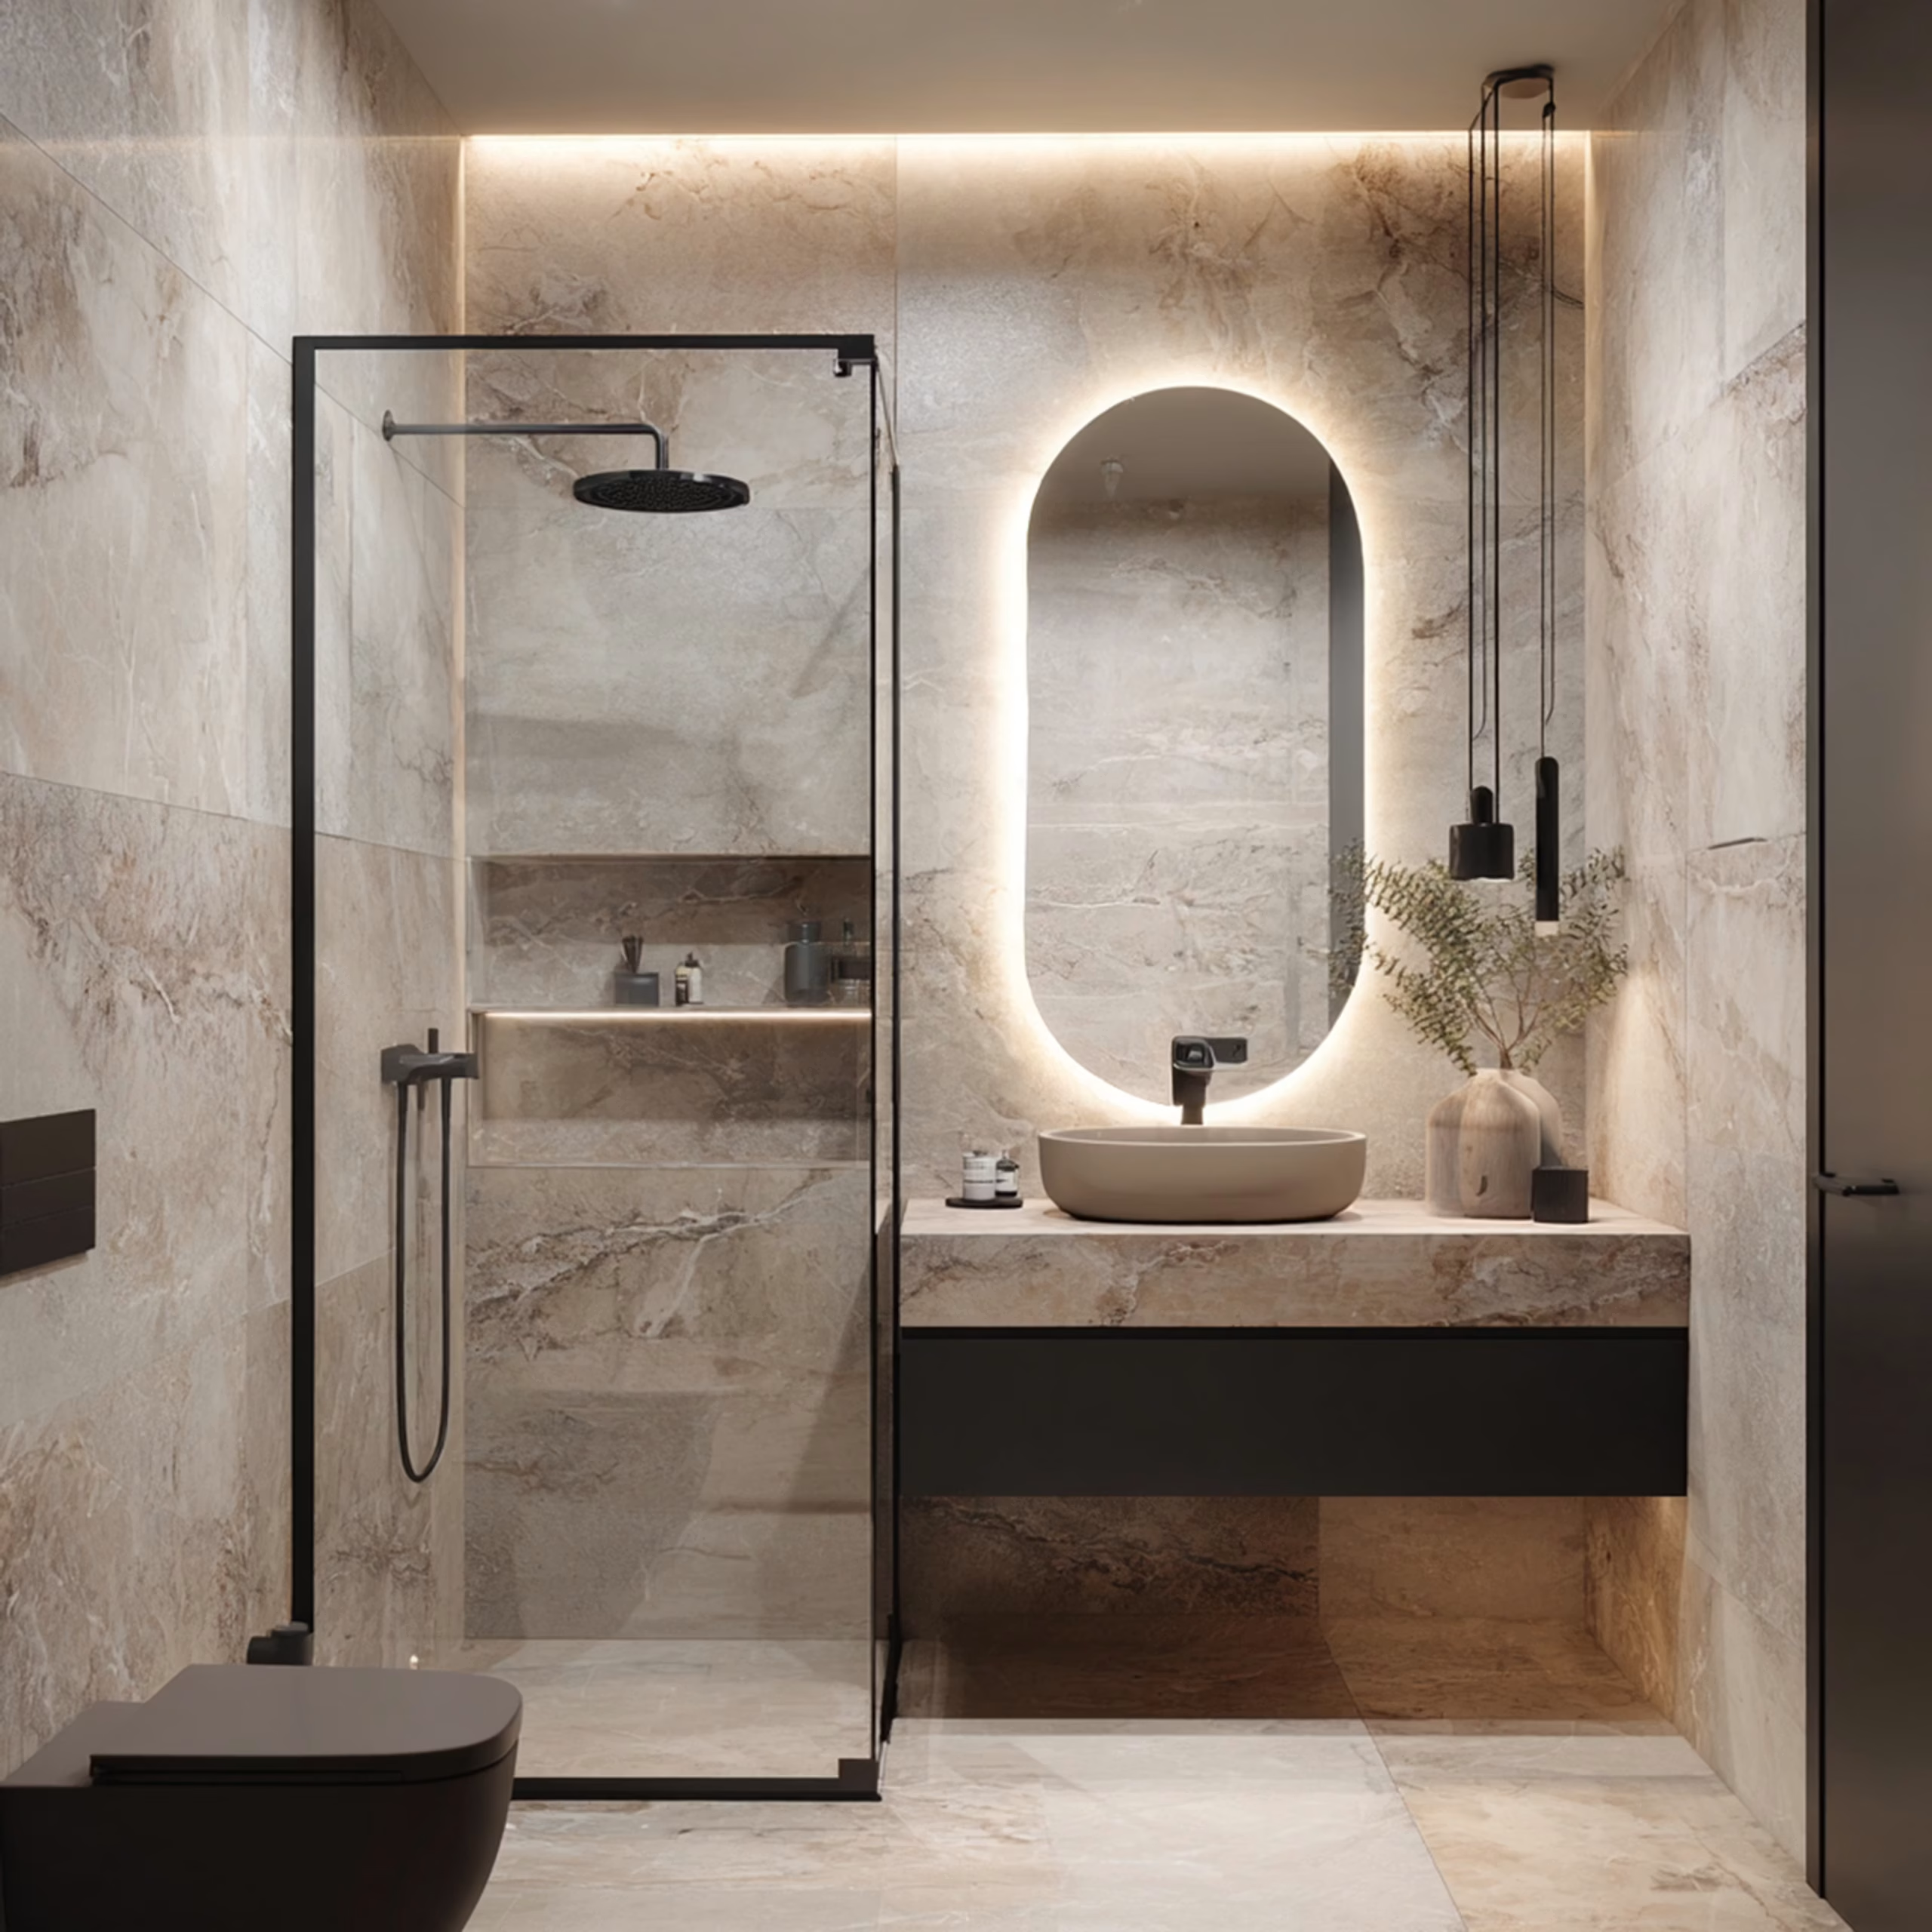
Small height changes can make a bathroom noticeably easier to use. Comfort height fixture ideas focus on reducing deep bending, awkward reaching, and unnecessary strain while keeping the room practical for different household members.
The right height depends on the fixture, the people using it, and how the bathroom is arranged. A thoughtful plan usually works better than simply choosing the tallest available option.
Start With the Fixtures Used Most Often
Toilets, vanities, sinks, shower controls, and storage deserve attention first. These are the areas where repeated bending or reaching can become tiring, especially during busy morning and evening routines.
A slightly higher toilet seat can make sitting down and standing up easier for many adults. Vanity height also matters because a counter that feels comfortable while standing may be inconvenient for a seated user.
Choose Heights Around Real Movement
Fixture height should match how people actually move through the room. Homeowners exploring broader property planning ideas can apply the same principle indoors: measure the space around the user rather than judging a fixture by appearance alone.
Try the proposed height before permanent installation whenever possible. A temporary stool, box, or taped wall line can help you visualize where a counter, shelf, or control will sit.
Keep Reaching Zones Practical
Frequently used items should stay between comfortable waist and shoulder levels when possible. Reserve high shelves for lightweight objects that aren’t needed every day.
Coordinate Fixtures With the Whole Bathroom
One fixture rarely works in isolation. Bathroom planning should account for door swings, walking space, towel placement, lighting, and the relationship between the toilet, sink, and shower.
Ideas drawn from residential layout planning can encourage a more connected approach. Raising a vanity, for example, may also require adjusting the mirror, outlet position, backsplash, and lighting.
| Fixture | Possible Adjustment | Main Consideration |
|---|---|---|
| Toilet | Higher seat level | Easy sitting and standing |
| Vanity | Raised work surface | User height and seated access |
| Shower controls | Easier reach | Use without stretching |
| Storage | Mid-level placement | Frequent item access |
Think Beyond Height Alone
Surface height matters, but stability and surrounding clearance matter too. A comfortable-height toilet becomes less useful if the user has little room beside it or must twist around a cabinet.
Home planning resources covering living space design can be useful inspiration when thinking about clear movement zones. In the bathroom, even a few extra inches of unobstructed space can make everyday use feel less cramped.
Rounded counter edges, easy-grip handles, and lever-style faucets can further improve convenience without changing the room’s overall style.
Where Comfort Height Planning Can Go Wrong
Higher isn’t automatically better. A sink that is raised too much may become uncomfortable for shorter adults or children, while a tall toilet can leave some users without firm foot contact.
Another mistake is changing a single fixture without considering plumbing, mirrors, cabinetry, or electrical outlets. Before ordering anything, measure the existing installation and consider who uses the room most often.
Universal design works best when several users can comfortably share the same space rather than when every fixture is optimized for one person.
Frequently Asked Questions
What does comfort height mean in a bathroom?
It generally describes fixtures positioned higher than traditional versions so some users can reach, sit, stand, or work with less bending. Exact dimensions vary by product and household needs.
Should every bathroom vanity be raised?
No. Vanity height should reflect the people using it and whether anyone needs seated access. Testing different working heights before installation can prevent an expensive mismatch.
Can comfort height features work in a small bathroom?
Yes. Small bathrooms can benefit from better fixture positioning, although clear walking space and door movement should remain priorities. Compact fixtures may help preserve usable floor area.
Plan Around the People Using the Room
Comfort height fixture ideas work best when measurements come from actual users rather than a generic rule. Test likely positions, check surrounding clearances, and coordinate plumbing and cabinetry before installation.
A few carefully chosen changes can make daily bathroom routines easier without making the room look institutional or overly specialized.