


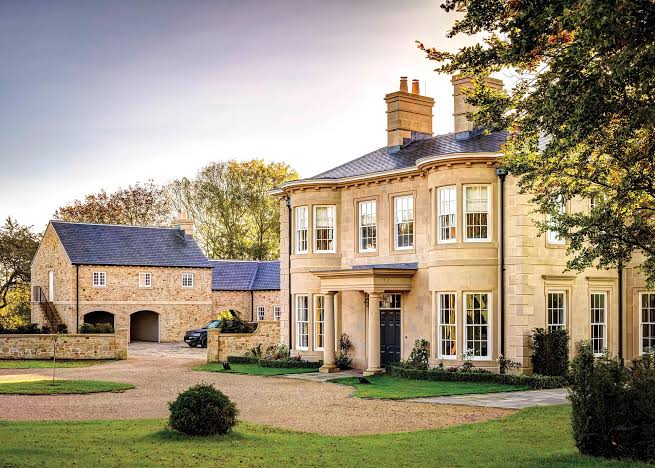
A home does not need an unusual layout, expensive materials, or dramatic renovations to stand out. Sometimes, the smallest architectural decisions create the strongest impressions. A thoughtfully designed doorway, an interesting window frame, or a subtle change in ceiling height can give an otherwise ordinary space a distinctive personality. These details influence how people experience their surroundings, often without attracting immediate attention. When carefully incorporated, they create visual interest, improve functionality, and make everyday living spaces feel more intentional.
Doorways and Arches That Create Visual Interest
Doorways are usually treated as practical openings between rooms, but their proportions and shapes can significantly influence a home’s character. Traditional rectangular doorways provide a clean appearance, while softly curved arches introduce elegance and architectural depth. Even changing the width or height of an existing doorway can make adjoining spaces feel more connected.
Decorative door frames, recessed entrances, and contrasting trim colors can also introduce subtle personality. Homeowners exploring architectural inspiration through platforms such as glid.com.au may discover that distinctive interiors often depend on thoughtful structural details rather than expensive decorative additions. A carefully designed entrance can establish the visual identity of an entire room.
Window Placement and Framing That Transform Interiors
Windows influence much more than natural lighting. Their placement, proportions, and framing determine how a room connects with its surroundings. A narrow vertical window can emphasize ceiling height, while a wide horizontal opening can create a stronger connection between indoor and outdoor spaces.
Deep window reveals, timber frames, and built-in seating beneath windows introduce additional architectural character. These elements can turn an ordinary opening into a memorable feature without overwhelming the room.
An Australia blog covering residential architecture might highlight how window positioning also responds to climate, privacy, and neighborhood conditions. Thoughtful window design balances visual appeal with everyday comfort, allowing natural light to become part of the home’s overall character.
Ceiling Details That Add Architectural Depth
Ceilings are among the most overlooked surfaces in residential design. Most homeowners focus on walls, furniture, and flooring while leaving ceilings completely plain. However, subtle ceiling treatments can dramatically change the atmosphere of a room.
Exposed timber beams, recessed ceiling borders, and simple decorative moldings introduce depth without requiring elaborate construction. A slightly lowered ceiling above a dining area can also create a sense of intimacy within an open living space.
Design discussions featured across lifestyle platforms such as Vizz Australia often reflect the growing interest in interiors that combine practicality with individual expression. Ceiling treatments fit naturally into this approach because they create architectural distinction without consuming valuable floor space.
Built-In Features That Combine Beauty and Function
Built-in architectural elements help ordinary rooms feel thoughtfully planned. Recessed bookshelves, window benches, integrated storage, and wall niches provide useful functions while contributing to the home’s appearance.
Unlike freestanding furniture, built-in features become part of the surrounding architecture. Their proportions, materials, and placement can create visual continuity throughout a room. A narrow recessed shelf in a hallway, for example, provides display space without restricting movement.
These details are particularly valuable in smaller homes where efficient use of space matters. Rather than adding more furniture, homeowners can incorporate functional features directly into existing walls and unused corners.
Subtle Material Transitions That Define Spaces
Different materials can establish boundaries between living areas without requiring additional walls. A transition from timber flooring to patterned tiles can visually separate a kitchen from an adjoining dining space. Similarly, textured plaster beside smooth painted surfaces creates contrast while maintaining a cohesive appearance.
A Sydney blog discussing contemporary residential design might explore how these transitions help homeowners define spaces within compact urban properties. Carefully selected materials introduce variety while preserving the openness that modern interiors often prioritize.
The key is restraint. Too many competing finishes can make a room appear fragmented, while a few deliberate contrasts create a balanced and recognizable architectural identity.
Architectural Lighting That Highlights Hidden Details
Lighting can reveal architectural features that might otherwise go unnoticed. While natural light shapes the atmosphere during the day, carefully positioned artificial lighting can emphasize textures, structural elements, and decorative finishes after sunset. Recessed lights along ceiling edges, for example, create soft illumination that adds depth without introducing unnecessary visual clutter.
Wall sconces positioned beside architectural columns or decorative panels can highlight their proportions and materials. Similarly, concealed lighting beneath floating shelves or inside recessed wall niches draws attention to features that might otherwise blend into the background. The goal is not to make every architectural element stand out but to create a balanced relationship between light and shadow. Thoughtful lighting choices allow ordinary rooms to develop a distinctive atmosphere while supporting comfortable everyday activities.
Staircase Details That Introduce Individual Character
Staircases are often viewed primarily as functional connections between different floors. However, their design can contribute significantly to a home’s architectural identity. Handrail profiles, baluster spacing, stair nosing, and the materials used for individual steps can transform a basic staircase into an attractive interior feature.
Timber handrails paired with simple metal balusters create an interesting contrast, while carefully finished wooden steps introduce warmth and continuity. Even modest changes, such as incorporating subtle lighting along stair edges or selecting a distinctive railing pattern, can improve both appearance and usability.
Wall Recesses and Corners That Create Unexpected Interest
Unused corners and shallow wall recesses offer opportunities to introduce architectural personality without expanding the home’s footprint. A curved wall corner can soften the transition between adjoining spaces, while a recessed alcove provides an attractive location for artwork, books, or decorative objects.
These features are especially effective in hallways, entryways, and compact living rooms where additional furniture may restrict movement. Carefully proportioned recesses can introduce visual depth while maintaining a clean and organized appearance.
Conclusion
Distinctive homes are rarely defined by size or expensive finishes alone. Their character often emerges from carefully considered architectural details that improve both appearance and everyday functionality. Doorways, windows, ceilings, built-in features, and material transitions all contribute to a home’s identity. By paying attention to these smaller elements, homeowners can create spaces that feel personal, comfortable, and visually memorable without undertaking major structural renovations.


